1111111111111111111111111 Atelier Nord — Interior Design Studio | Homes, Kitchens & Commercial Spaces
Interior design studio

Interiors that feel calm, look timeless and work for the way you live.

We design homes, kitchens and commercial spaces from the first sketch to the last cushion — with photoreal 3D previews, a fixed budget and one team that sees it through.

Your first consultation includes

  • 60-minute call or home visit
  • Layout ideas for your space
  • Honest budget estimate
  • A mood board to take away
Claim it — it's free
What we do

Full-service interior design, under one roof

Pick a single room or hand us the keys to the whole project. Every service comes with a dedicated designer and a clear, itemised quote.

Residential Interiors

Apartments, family homes and country houses planned around your routines, storage needs and the light you actually get.

Kitchens & Bathrooms

Ergonomic layouts, bespoke joinery and durable materials for the two rooms that work hardest in any home.

Commercial Spaces

Cafés, boutiques, clinics and offices that express your brand, guide your guests and hold up to daily use.

3D Visualisation

Photoreal renders of every room before a single wall is touched, so you approve the result — not a guess.

Furnishing & Styling

Furniture, lighting, textiles and art sourced at trade prices, delivered, assembled and styled on the day.

Renovation Supervision

Weekly site visits, contractor coordination and quality checks that keep your renovation on schedule and on budget.

The studio

Designing thoughtful spaces since 2014

Atelier Nord is a team of 18 interior designers, architects and project managers. We believe a beautiful room has to be practical first: good circulation, honest materials, plenty of storage and lighting planned for every hour of the day.

  • Fixed-fee design contracts
  • Dedicated lead designer
  • Photoreal 3D for every room
  • Trade discounts passed to you
  • Vetted contractor network
  • Weekly progress reports
  • 2-year workmanship warranty
  • Sustainable material options
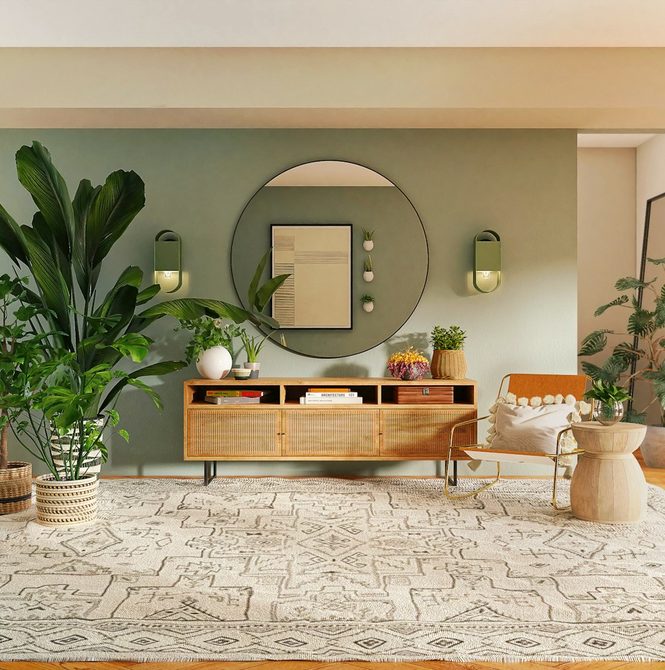
Living room with green walls and a round mirror designed by Atelier Nord

Not sure where to start? Talk it through with a designer — free.

Share a few photos and your wish list. We'll suggest a layout direction, a realistic budget range and the fastest route from idea to move-in day.

Why Atelier Nord

The details that make a project run smoothly

Clients come to us for the design and stay for the calm, well-organised process around it.

Precise Measured Plans

Curated Material Boards

Transparent Budgets

Layered Lighting Plans

Eco-Friendly Finishes

Managed Deliveries

On-Time Handover

2-Year Warranty

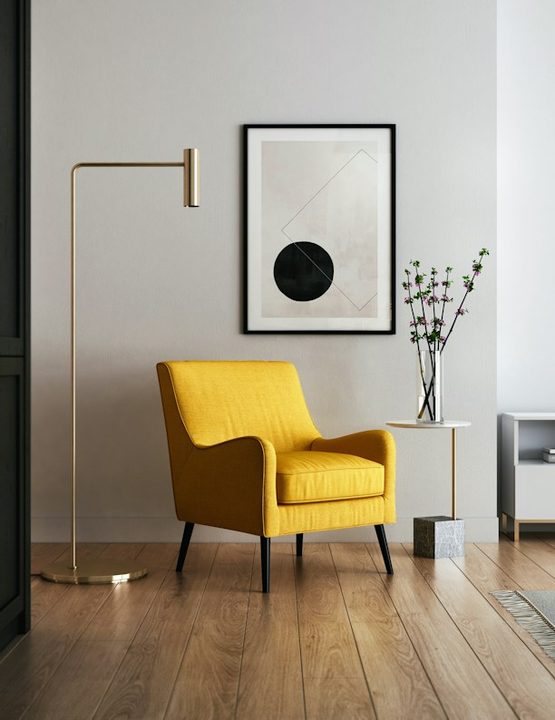
Styled corner with a mustard armchair and floor lamp
Velvet sofa detail

Rated 4.9 by clients

From first sketch to move-in day in four clear steps

A typical apartment takes 6–10 weeks to design and 3–5 months to build. You always know what happens next and what it costs.

01

Brief & Survey

We meet on site, measure every wall and agree on your goals, style and budget.

02

Concept & Layout

Two layout options and a mood board — refined together until it feels right.

03

3D & Drawings

Photoreal renders plus a full set of technical drawings for your contractors.

04

Build & Style

We supervise the works, deliver the furniture and style every shelf.

Pricing

Clear packages, no hidden fees

Design fees are fixed before we start. Construction and furniture budgets are itemised separately, so you decide where every dollar goes.

Design Consultation

$390

fixed fee, single visit

  • 2-hour on-site session
  • Layout recommendations
  • Colour & material palette
  • Written action plan
  • 3D visualisation
  • Technical drawings
  • Site supervision

Full Design Project

$65

per m² · minimum 40 m²

  • Measured survey & brief
  • Two layout concepts
  • Photoreal 3D of every room
  • Full technical drawing set
  • Furniture & lighting schedule
  • Site supervision
  • Procurement & styling

Turnkey Interior

$120

per m² · design + delivery

  • Everything in Full Design
  • Contractor tender & selection
  • Weekly site supervision
  • Procurement at trade prices
  • Delivery, assembly & styling
  • Final photo shoot
  • 2-year warranty
Selected projects

Recent spaces we have designed and delivered

A few favourites from the last two years — each one planned, visualised and built with the same attention to detail.

Sunlit living room with leather sofa

Riverside Loft

An open-plan 110 m² loft warmed up with oak, leather and a gallery wall for the owners' photography.

White kitchen with marble island

Family Kitchen

A cook's kitchen with a 3-metre marble island, hidden pantry and twice the storage of the original.

Elegant bedroom with dark accent wall

Hotel-Style Bedroom

Deep charcoal walls, soft textures and layered lighting for a master suite that feels like a boutique hotel.

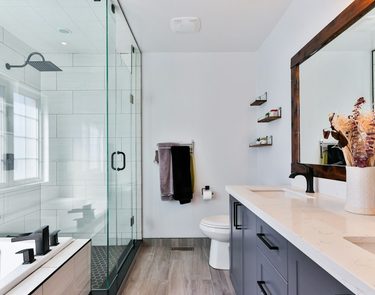
Modern bathroom with walk-in shower

Spa Bathroom

A cramped 6 m² bathroom reworked around a frameless walk-in shower and a floating double vanity.

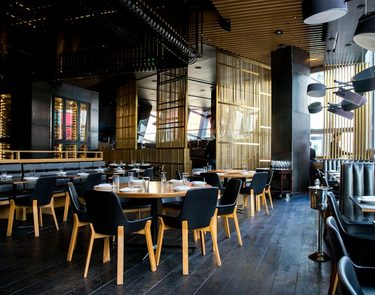
Restaurant interior with wooden slats

Ember Restaurant

A 90-seat dining room with acoustic timber ceilings, warm lighting and a bar that anchors the whole space.

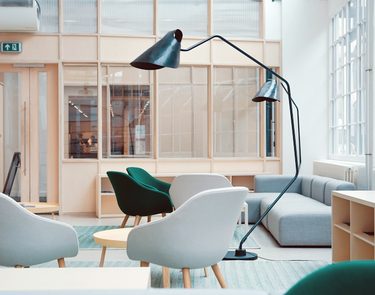
Bright office lounge with designer chairs

Northlight Office

A creative agency HQ with flexible lounges, focus booths and a palette pulled from the client's brand.

Reviews

What our clients say

We are proud that most new projects come from referrals by people we have already designed for.

Free consultation

Tell us about your space

Leave your details and a designer will call you within one business day to arrange a free 60-minute consultation.

No obligation. We never share your details.

2222222222222222222222